Image 1 of 1
Home for Rent
322 Lucia Way

Ameisha brings a strong background in residential real estate, property management, and new home sales to Executive Residences. From managing rental portfolios and guiding lease signings to consulting buyers through the new-home sales process, she knows how to support families at every step of finding a home. Warm, responsive, and easy to work with, Ameisha loves helping people find a place that fits their lives — especially first-time renters making a move. Whether you’re scheduling a tour, asking questions about a community, or working through an application, she’s committed to making the experience clear, positive, and stress-free.
Good to know
Lease Details
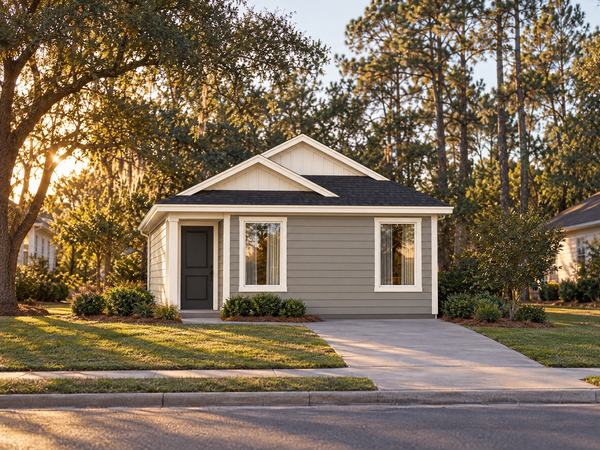
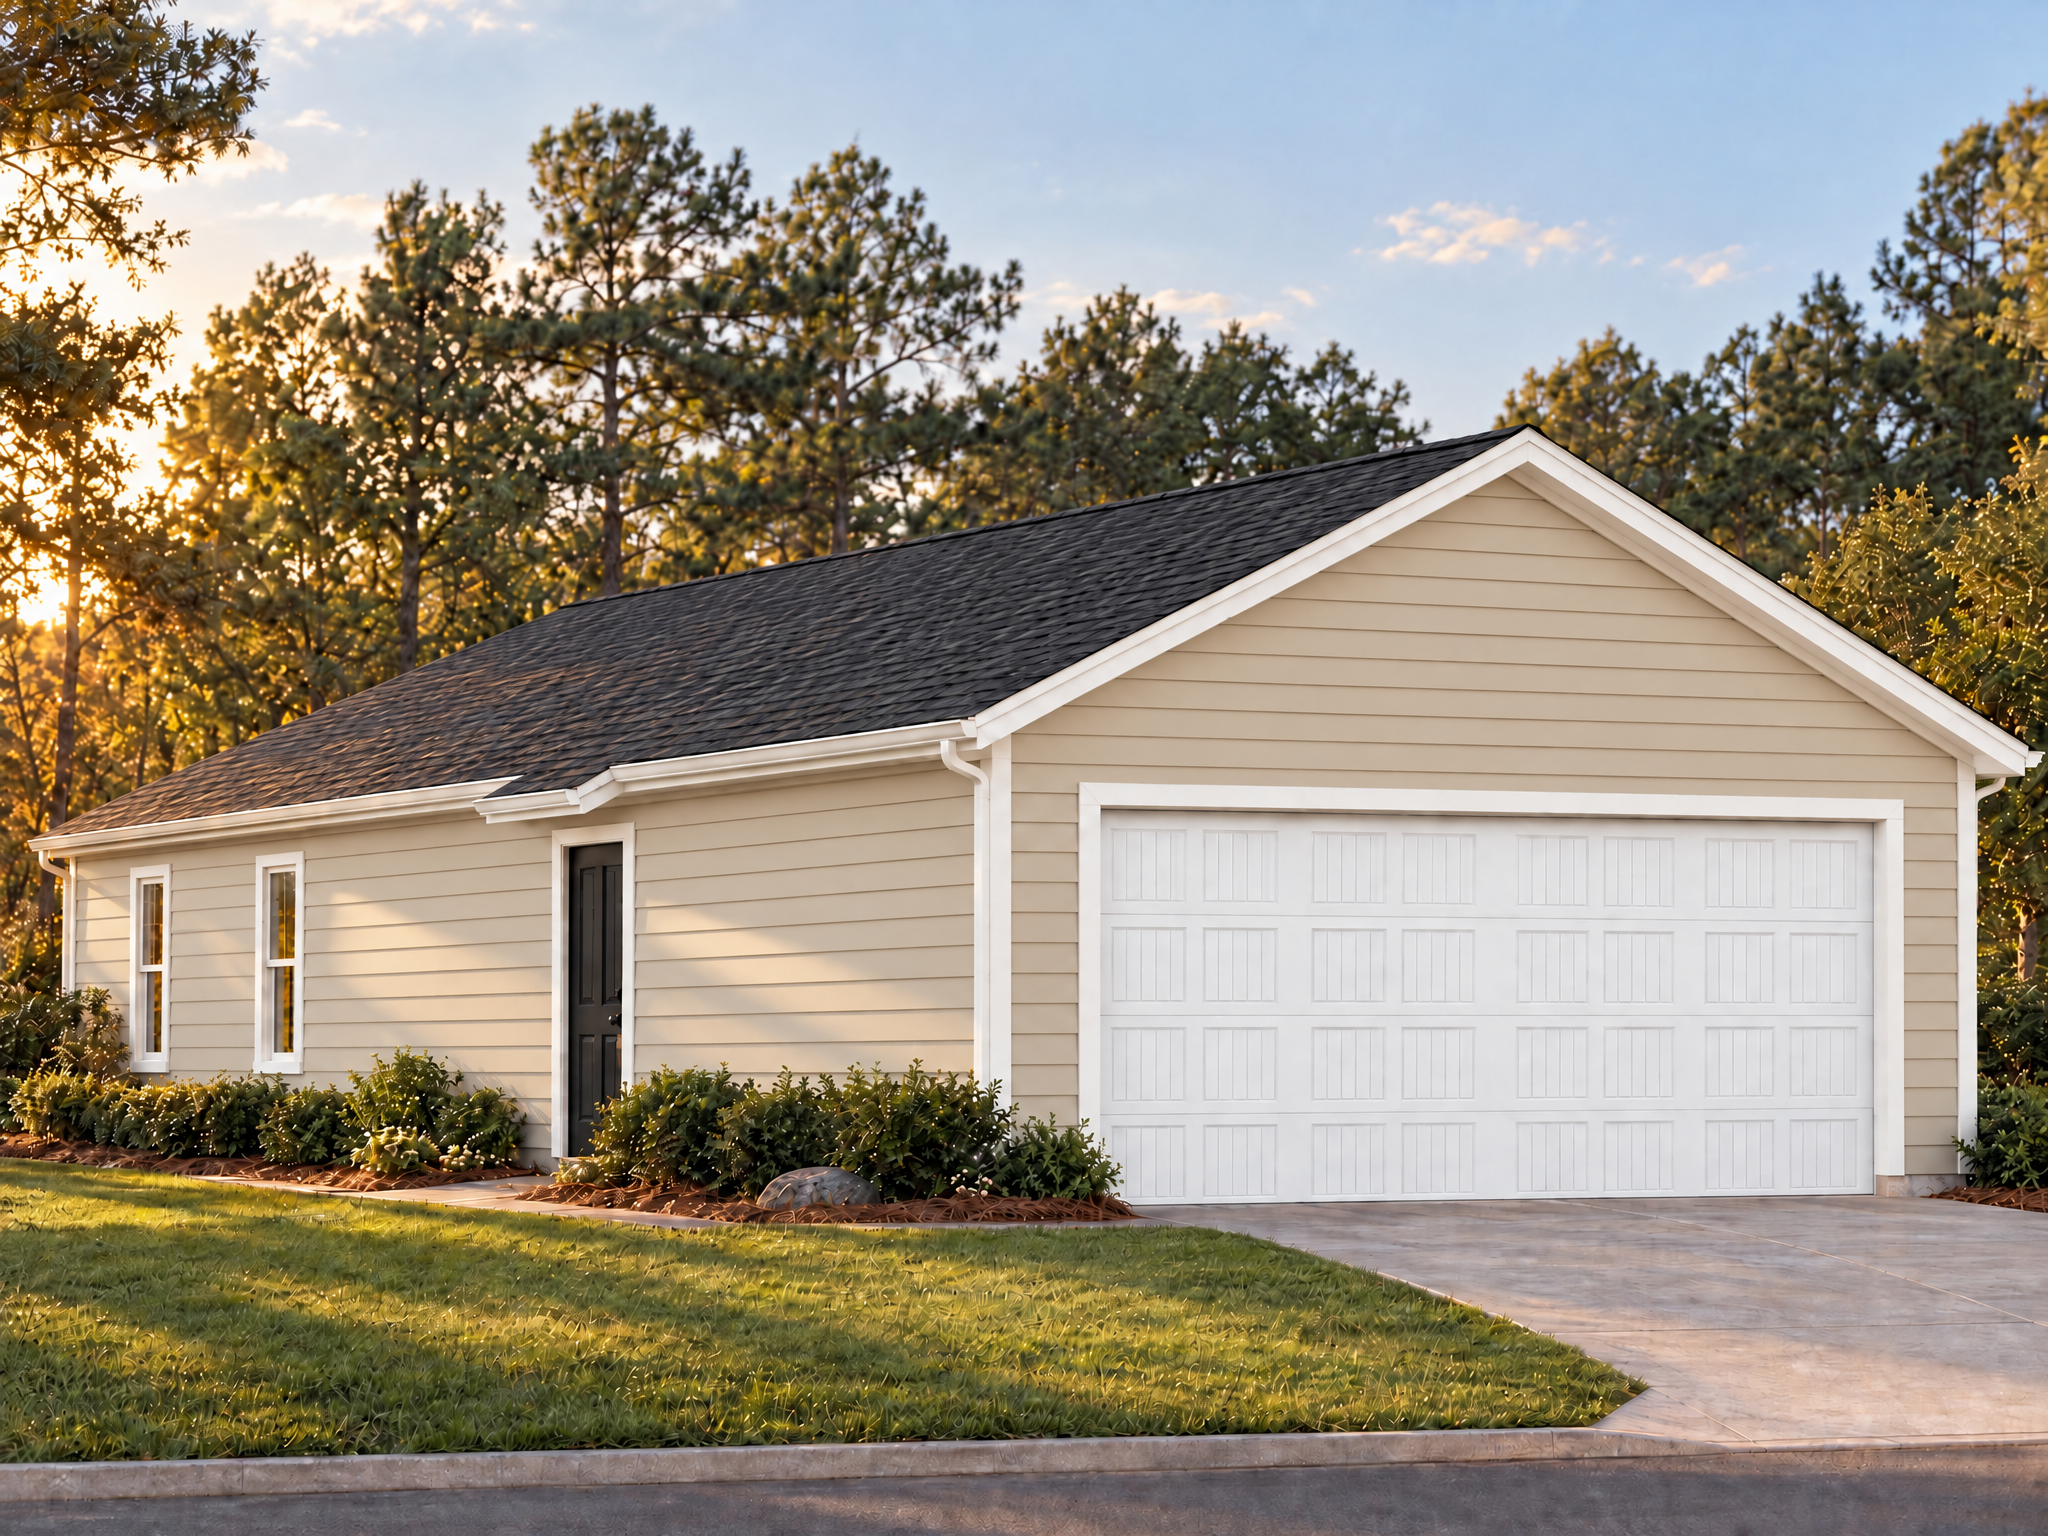
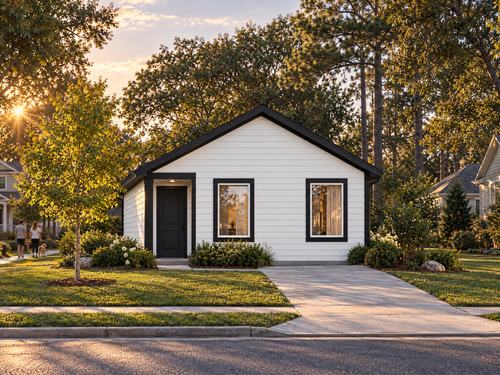
The Hazel Floor Plan – This new single-level home boasts a modern, low-maintenance layout. An inviting open-concept layout can be found off the entry, combining the kitchen, living, and dining areas to simplify everyday multitasking. Three bedrooms are tucked away at the back of the home, including the luxurious owner’s suite with a generous walk-in closet and en-suite bathroom. Two secondary bedrooms share a convenient hall bathroom. Additional features include a patio, a finished 2-car attached garage with sheetrock and paint, quartz countertops, a professionally designed interior color package, Low-E insulated windows, and an energy-efficient water heater. Enjoy a fully sodded yard with a fenced rear yard. Located in a community with an amenity/rec center and pocket park, this home is within walking distance of an elementary and middle school. The community also features fenced rear yards and non-irrigated yards. Don’t miss the opportunity to make this beautiful home yours!
The layout
Floor Plan: Hazel
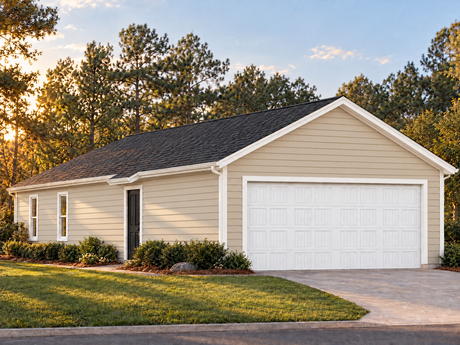
Walk through the front door of this Lennar-built Hazel and you're greeted by one open space, where the kitchen, dining area, and living room flow together for easy, everyday living. All three bedrooms are tucked toward the rear of the home, led by an owner's suite with a roomy walk-in closet and its own private en-suite bath. This single-story home also includes an attached two-car garage, two full bathrooms, and energy-efficient windows and HVAC throughout.
View Floor Plan DetailsFind it
Location
Part of
Santa Fe Village
Quality homes, built for growing Cleveland, Texas.
Santa Fe Village brings Executive Residences' standard of comfort and quality to Cleveland, Texas. As ER's rental communities expand into the Houston area, Santa Fe Village offers thoughtfully built homes for renters who want the comfort of a well-built home without the commitment of ownership, backed by a team that treats residents like neighbors, not transactions.
More options