Image 1 of 1
Floor Plan
Hazel
From $1,750/mo
3Beds
2Baths
1,049Sq ft
2Garage
1Stories
Exact specifications may vary slightly by community.
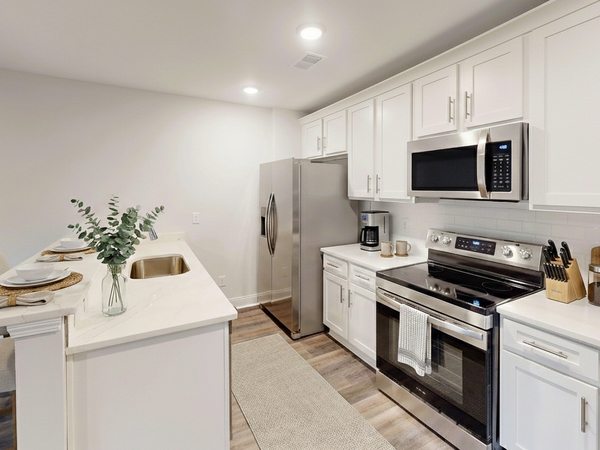
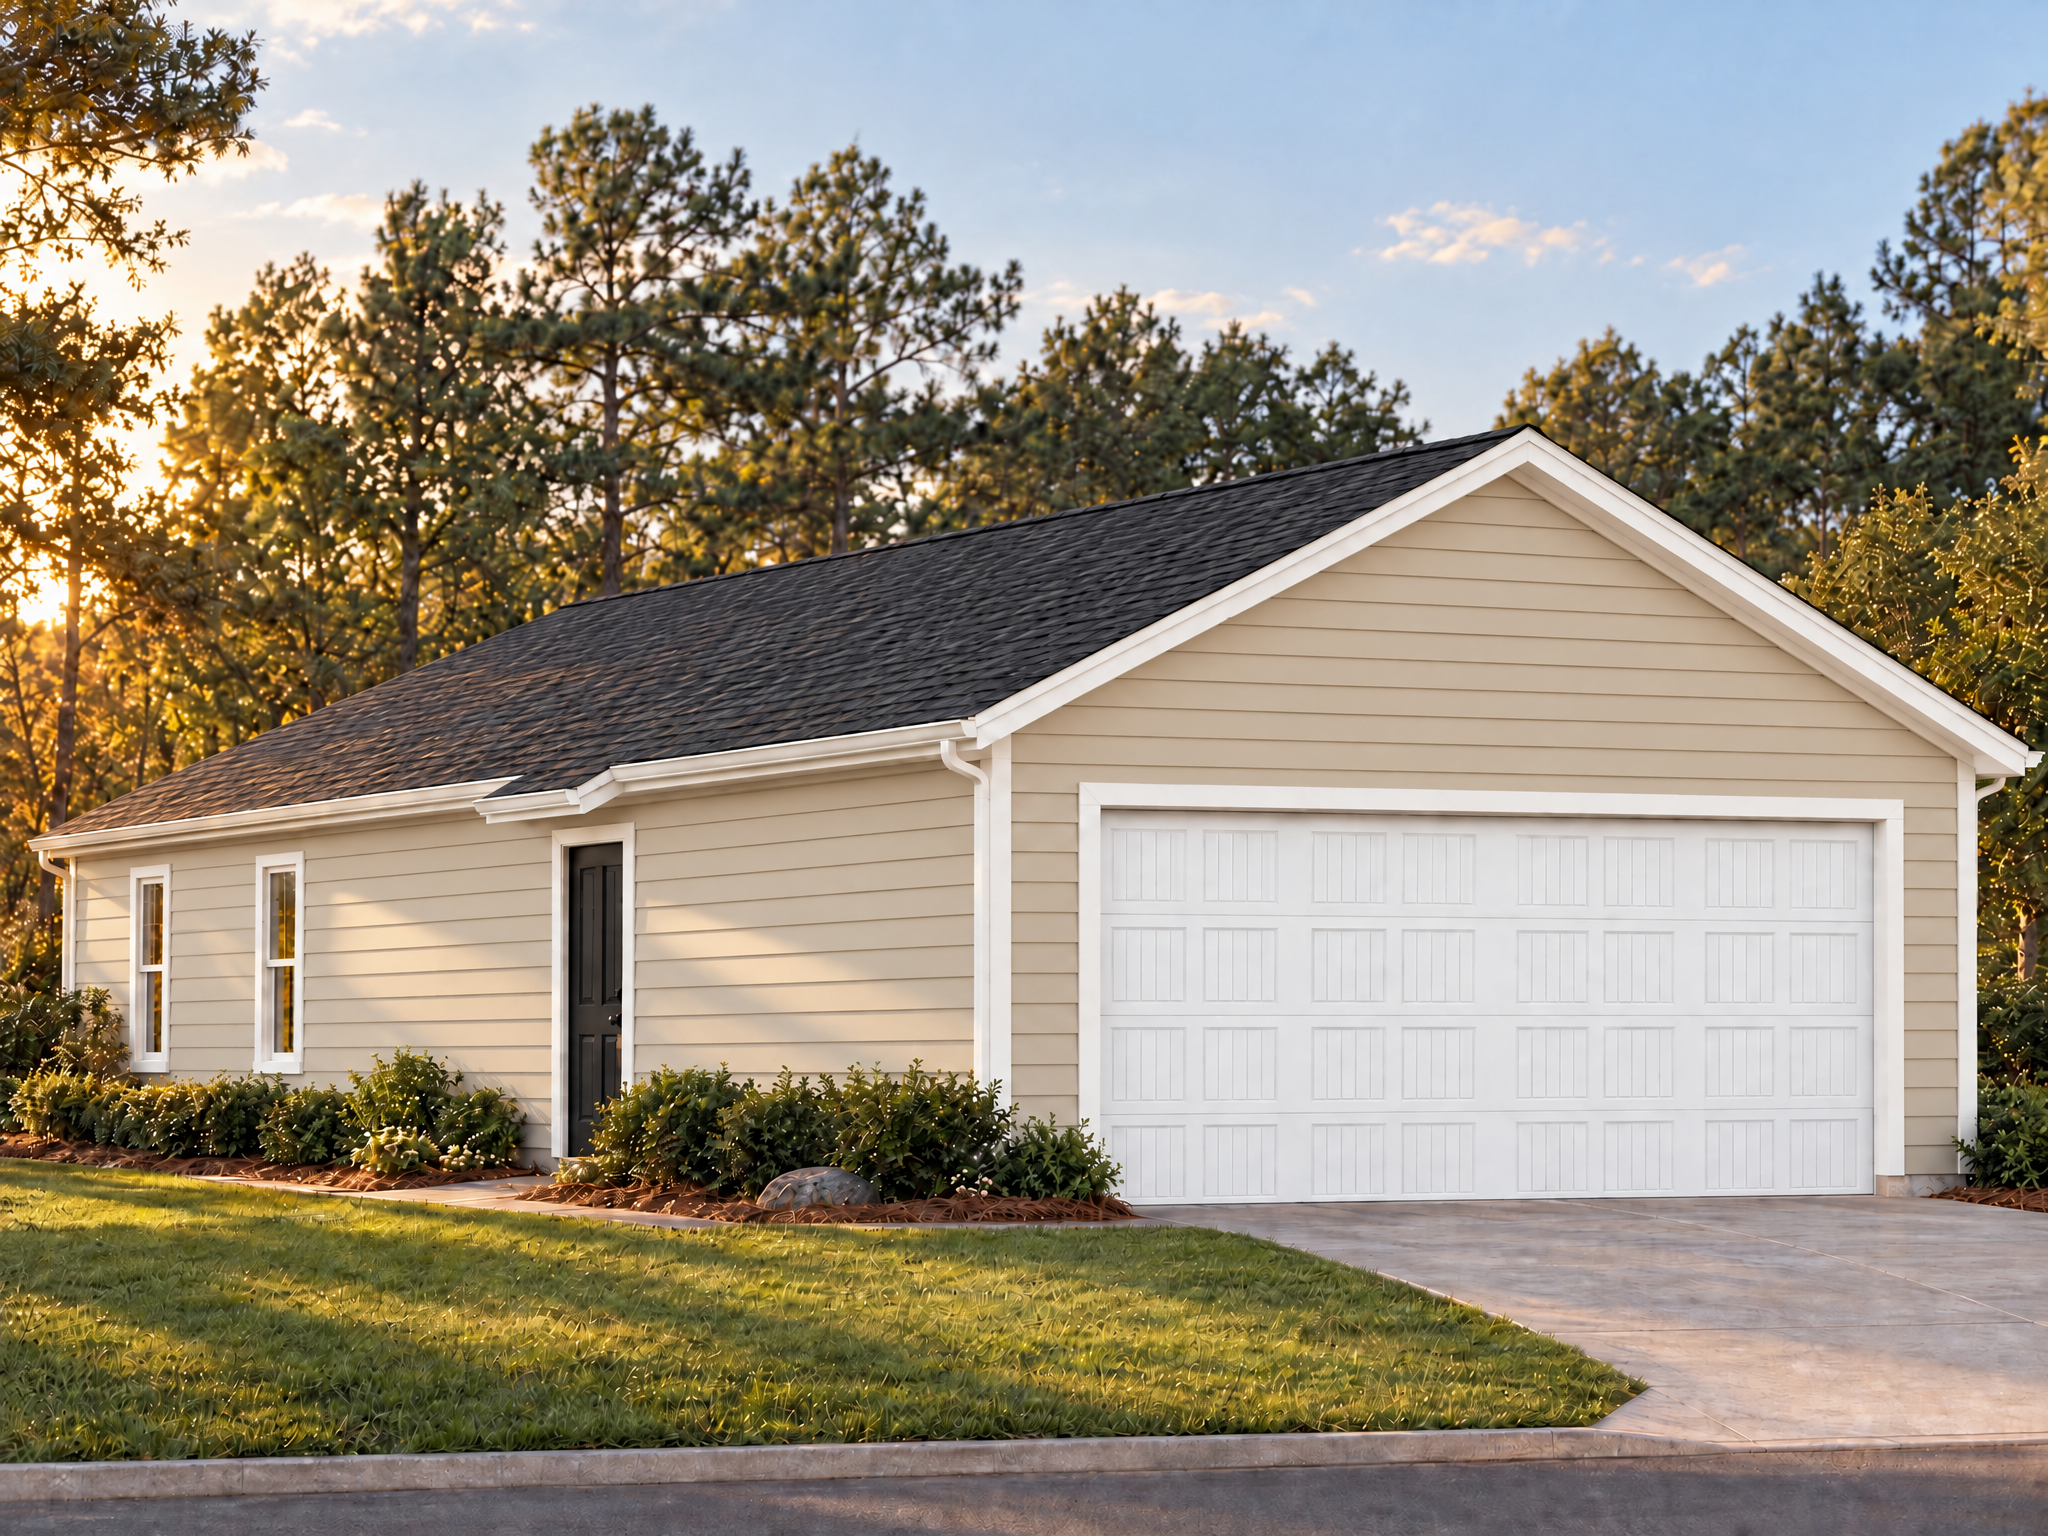
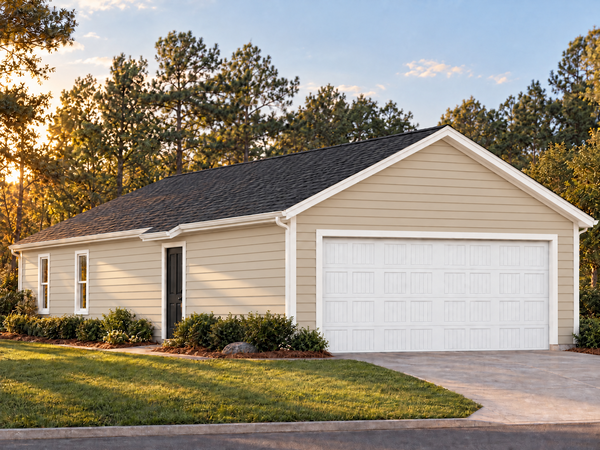
Walk through the front door of this Lennar-built Hazel and you're greeted by one open space, where the kitchen, dining area, and living room flow together for easy, everyday living. All three bedrooms are tucked toward the rear of the home, led by an owner's suite with a roomy walk-in closet and its own private en-suite bath. This single-story home also includes an attached two-car garage, two full bathrooms, and energy-efficient windows and HVAC throughout.
Where to find it
Available In These Communities
Now leasing
Homes With This Plan
Looking for something similar?