
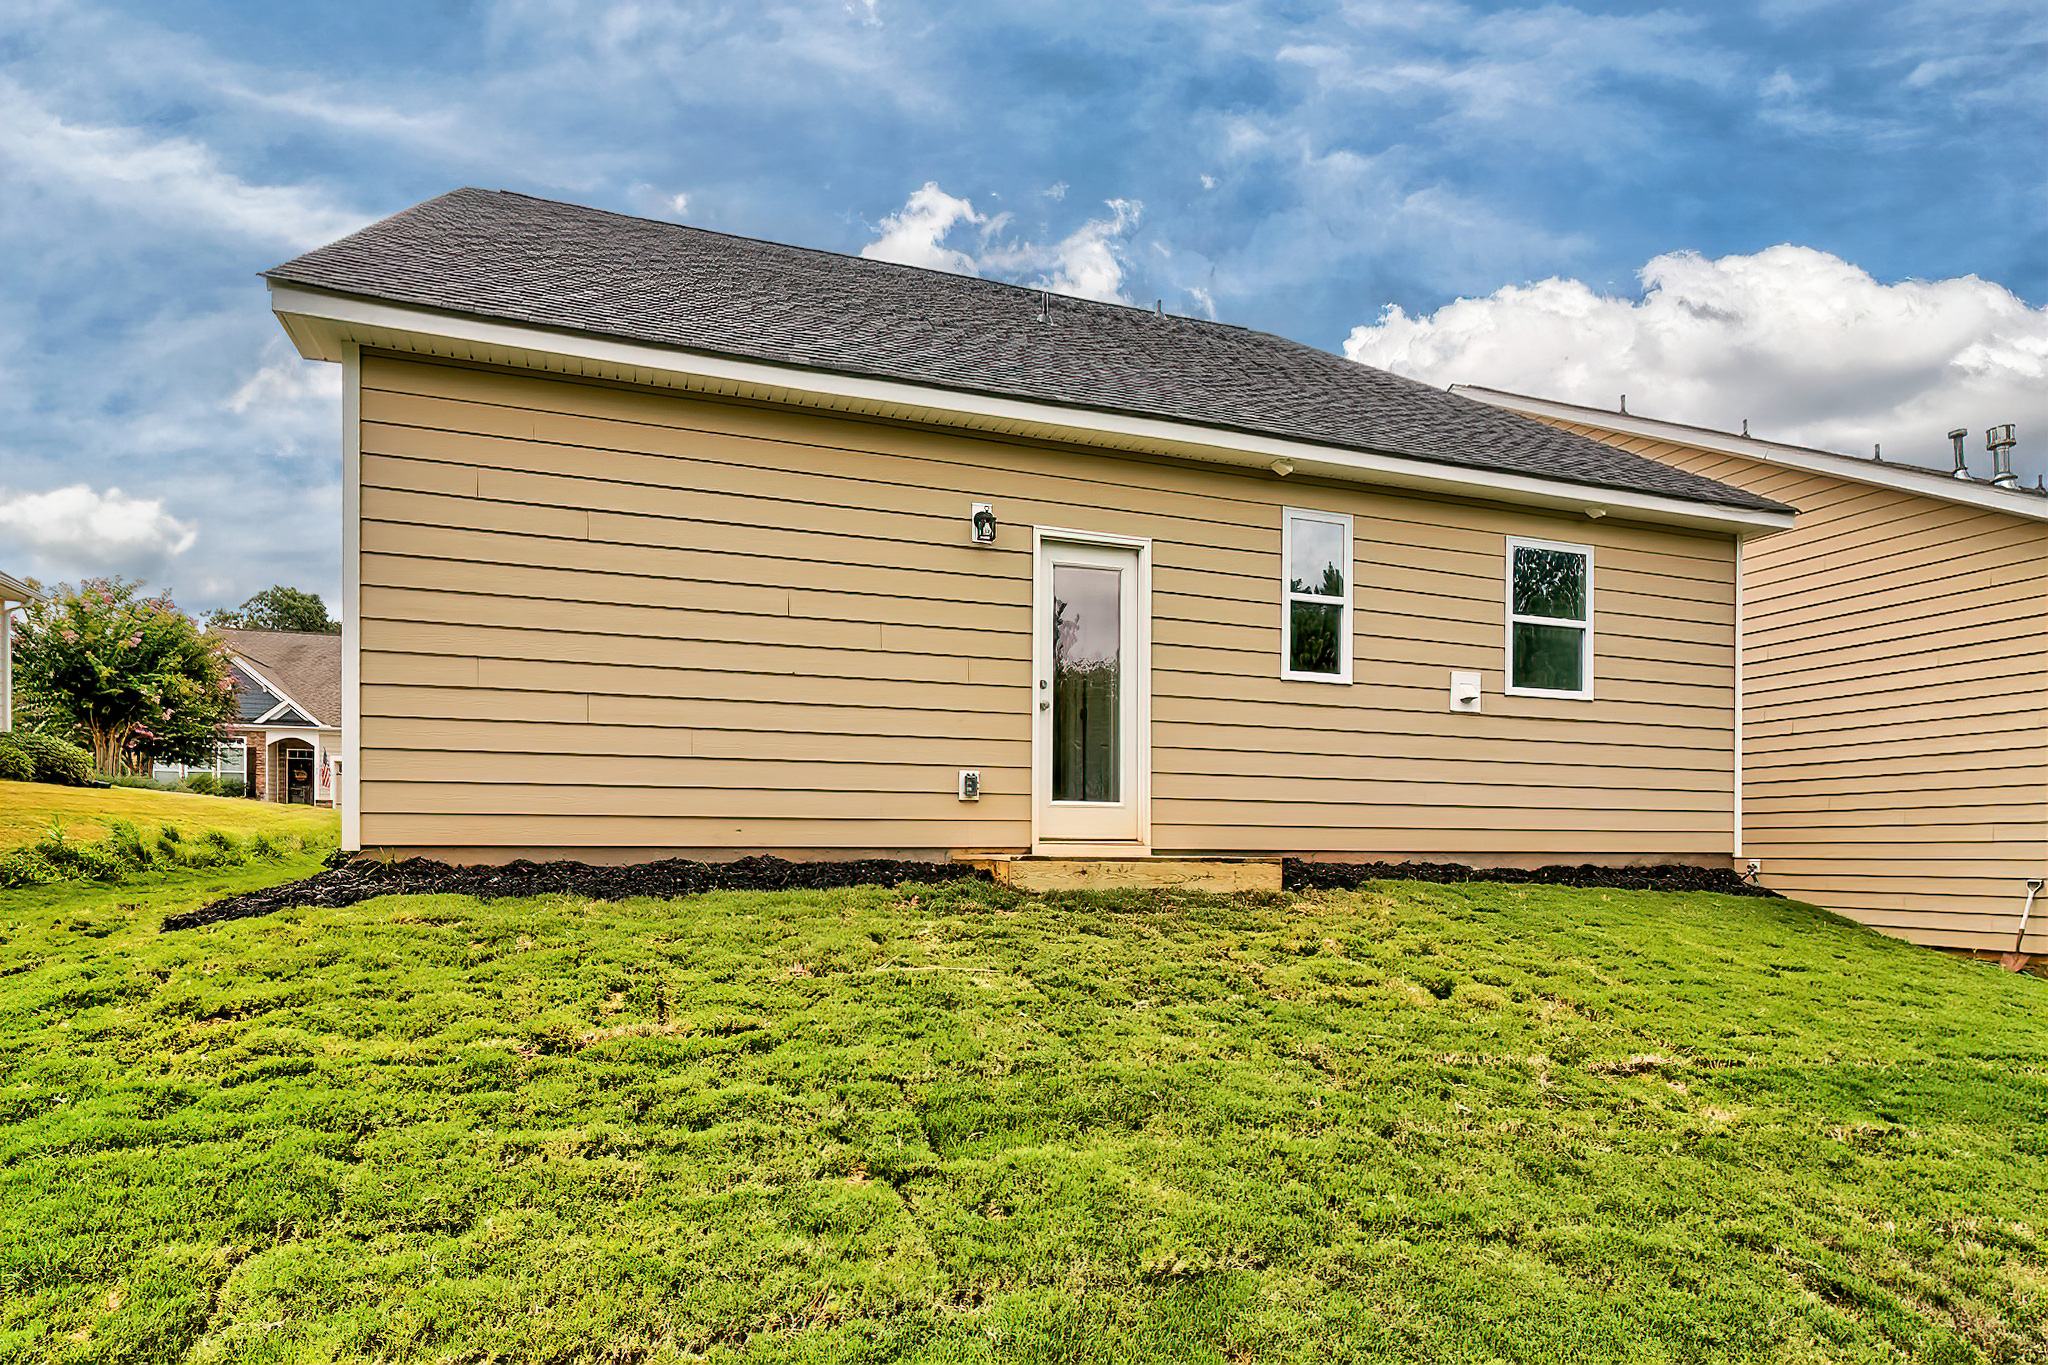
Image 1 of 14
Home for Rent
726 Carolina Aster Drive
Blythewood, South Carolina
Crystal Williams leads rental operations for Executive Residences. After years at Executive Construction Homes in Purchasing and Accounting, she brings deep company knowledge and a steady, organized approach to leasing. Crystal is warm, easy to work with, and genuinely loves helping renters find a home they’ll love. From your first question to move-in, she and her team are here to make the process clear, responsive, and stress-free.
Good to know
Lease Details
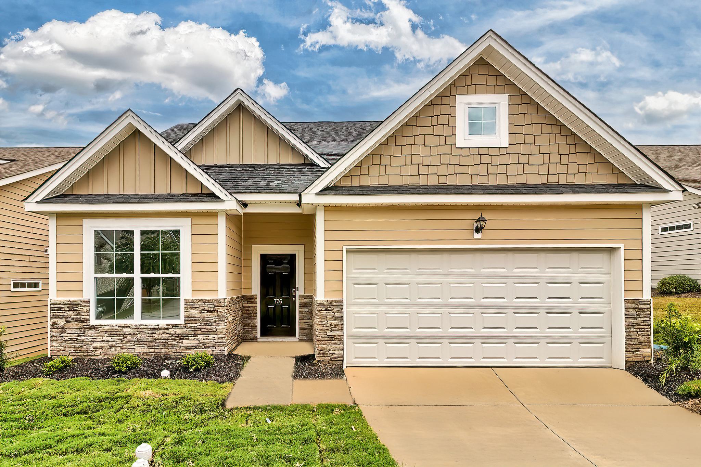
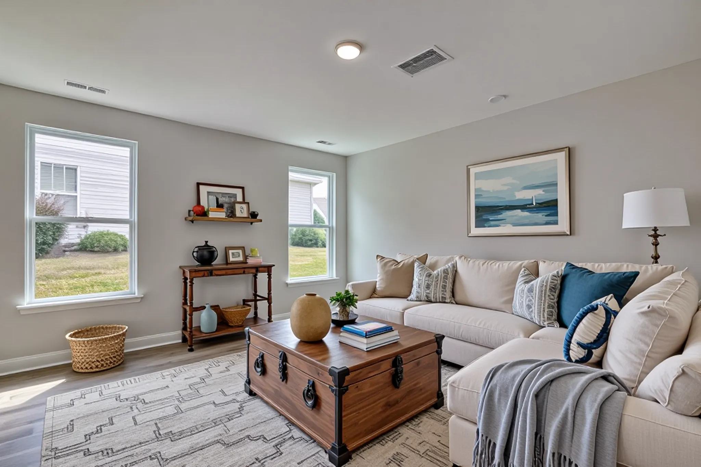
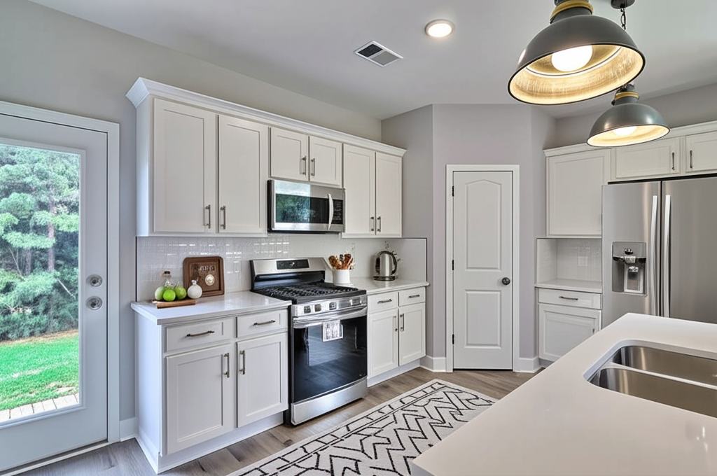
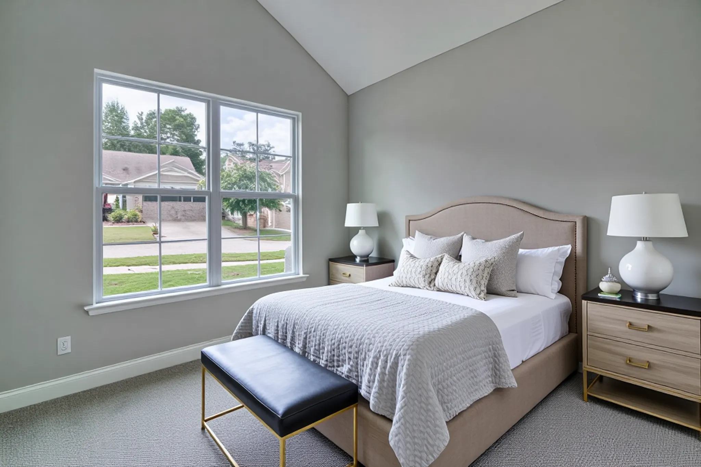
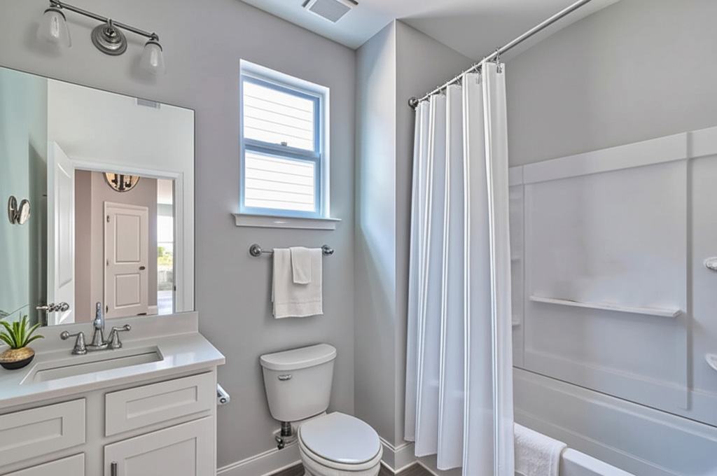
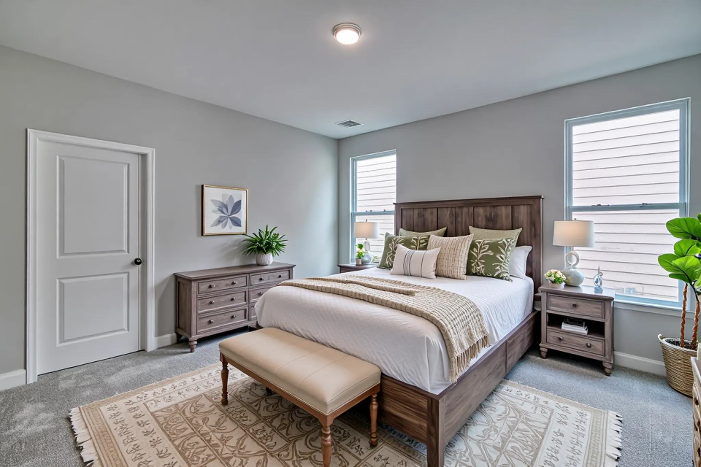
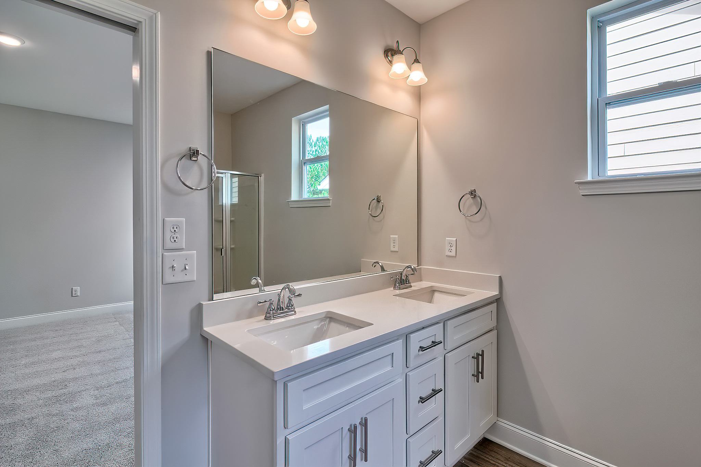
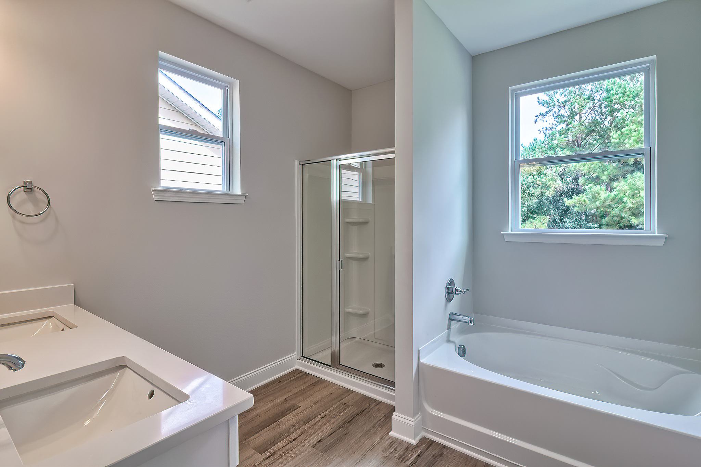
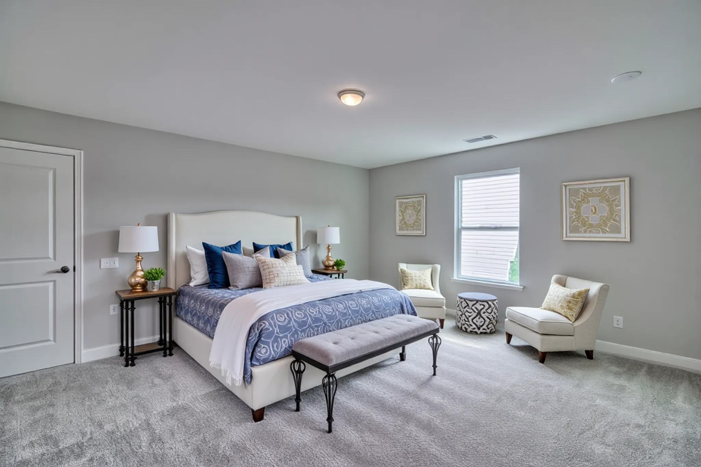
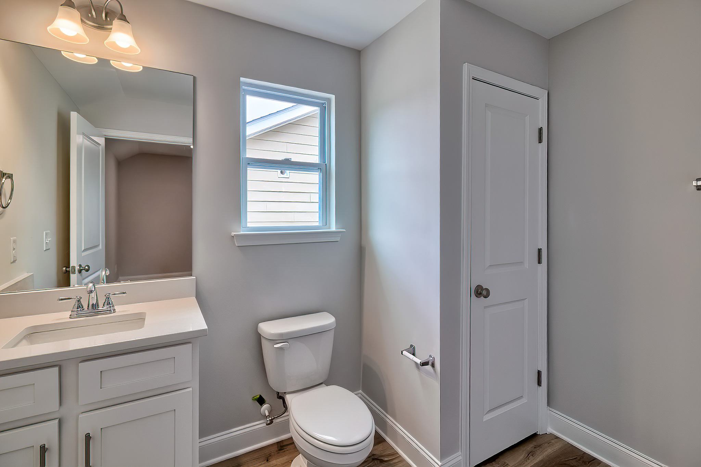
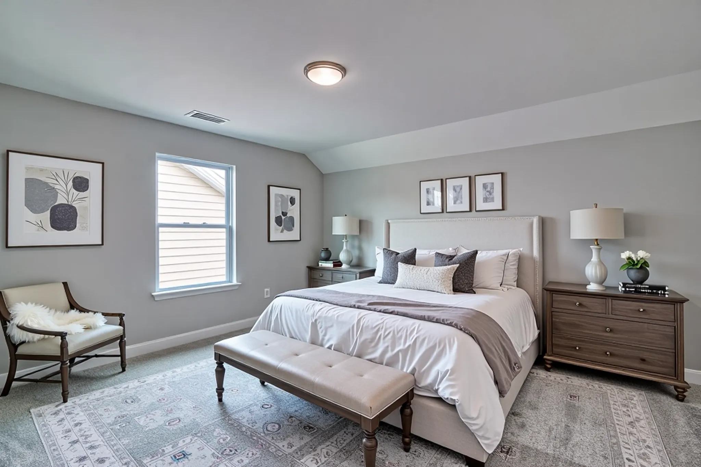
Now is the perfect time to secure this brand new home in the gated community of Cobblestone Park. Located on a beautiful lot that backs up to mature trees, The Georgetown offers comfort, privacy, and modern style in one of the area's most desirable neighborhoods. The Georgetown floor plan features four bedrooms, including both the owner’s suite and a guest bedroom with full bath on the main level, making it ideal for flexible living. The open-concept kitchen is designed for entertaining, with a large island, stainless steel appliances, granite countertops, tile backsplash, shaker cabinets, a walk-in pantry, and a convenient butler’s pantry. The owner’s suite includes a spacious walk-in closet and a beautifully appointed bath with dual vanities, a soaking tub, separate shower, and private water closet. Upstairs, you’ll find bedrooms three and four, a shared full bath, and walk-in storage. The exterior includes durable Hardie plank siding with stone accents and an attached two-car garage. This home also comes equipped with the smart home ExecTech package featuring a video doorbell, smart thermostat, smart lock, media panel, and central HUB for seamless living. Interior upgrades include luxury vinyl plank flooring and thoughtful finishes throughout. This resort-style community features a 27-hole golf course, beautiful homes, and top-tier amenities including a clubhouse, pool, and walking trails. Don’t wait—schedule your tour today
Step inside
Virtual Tour
The layout
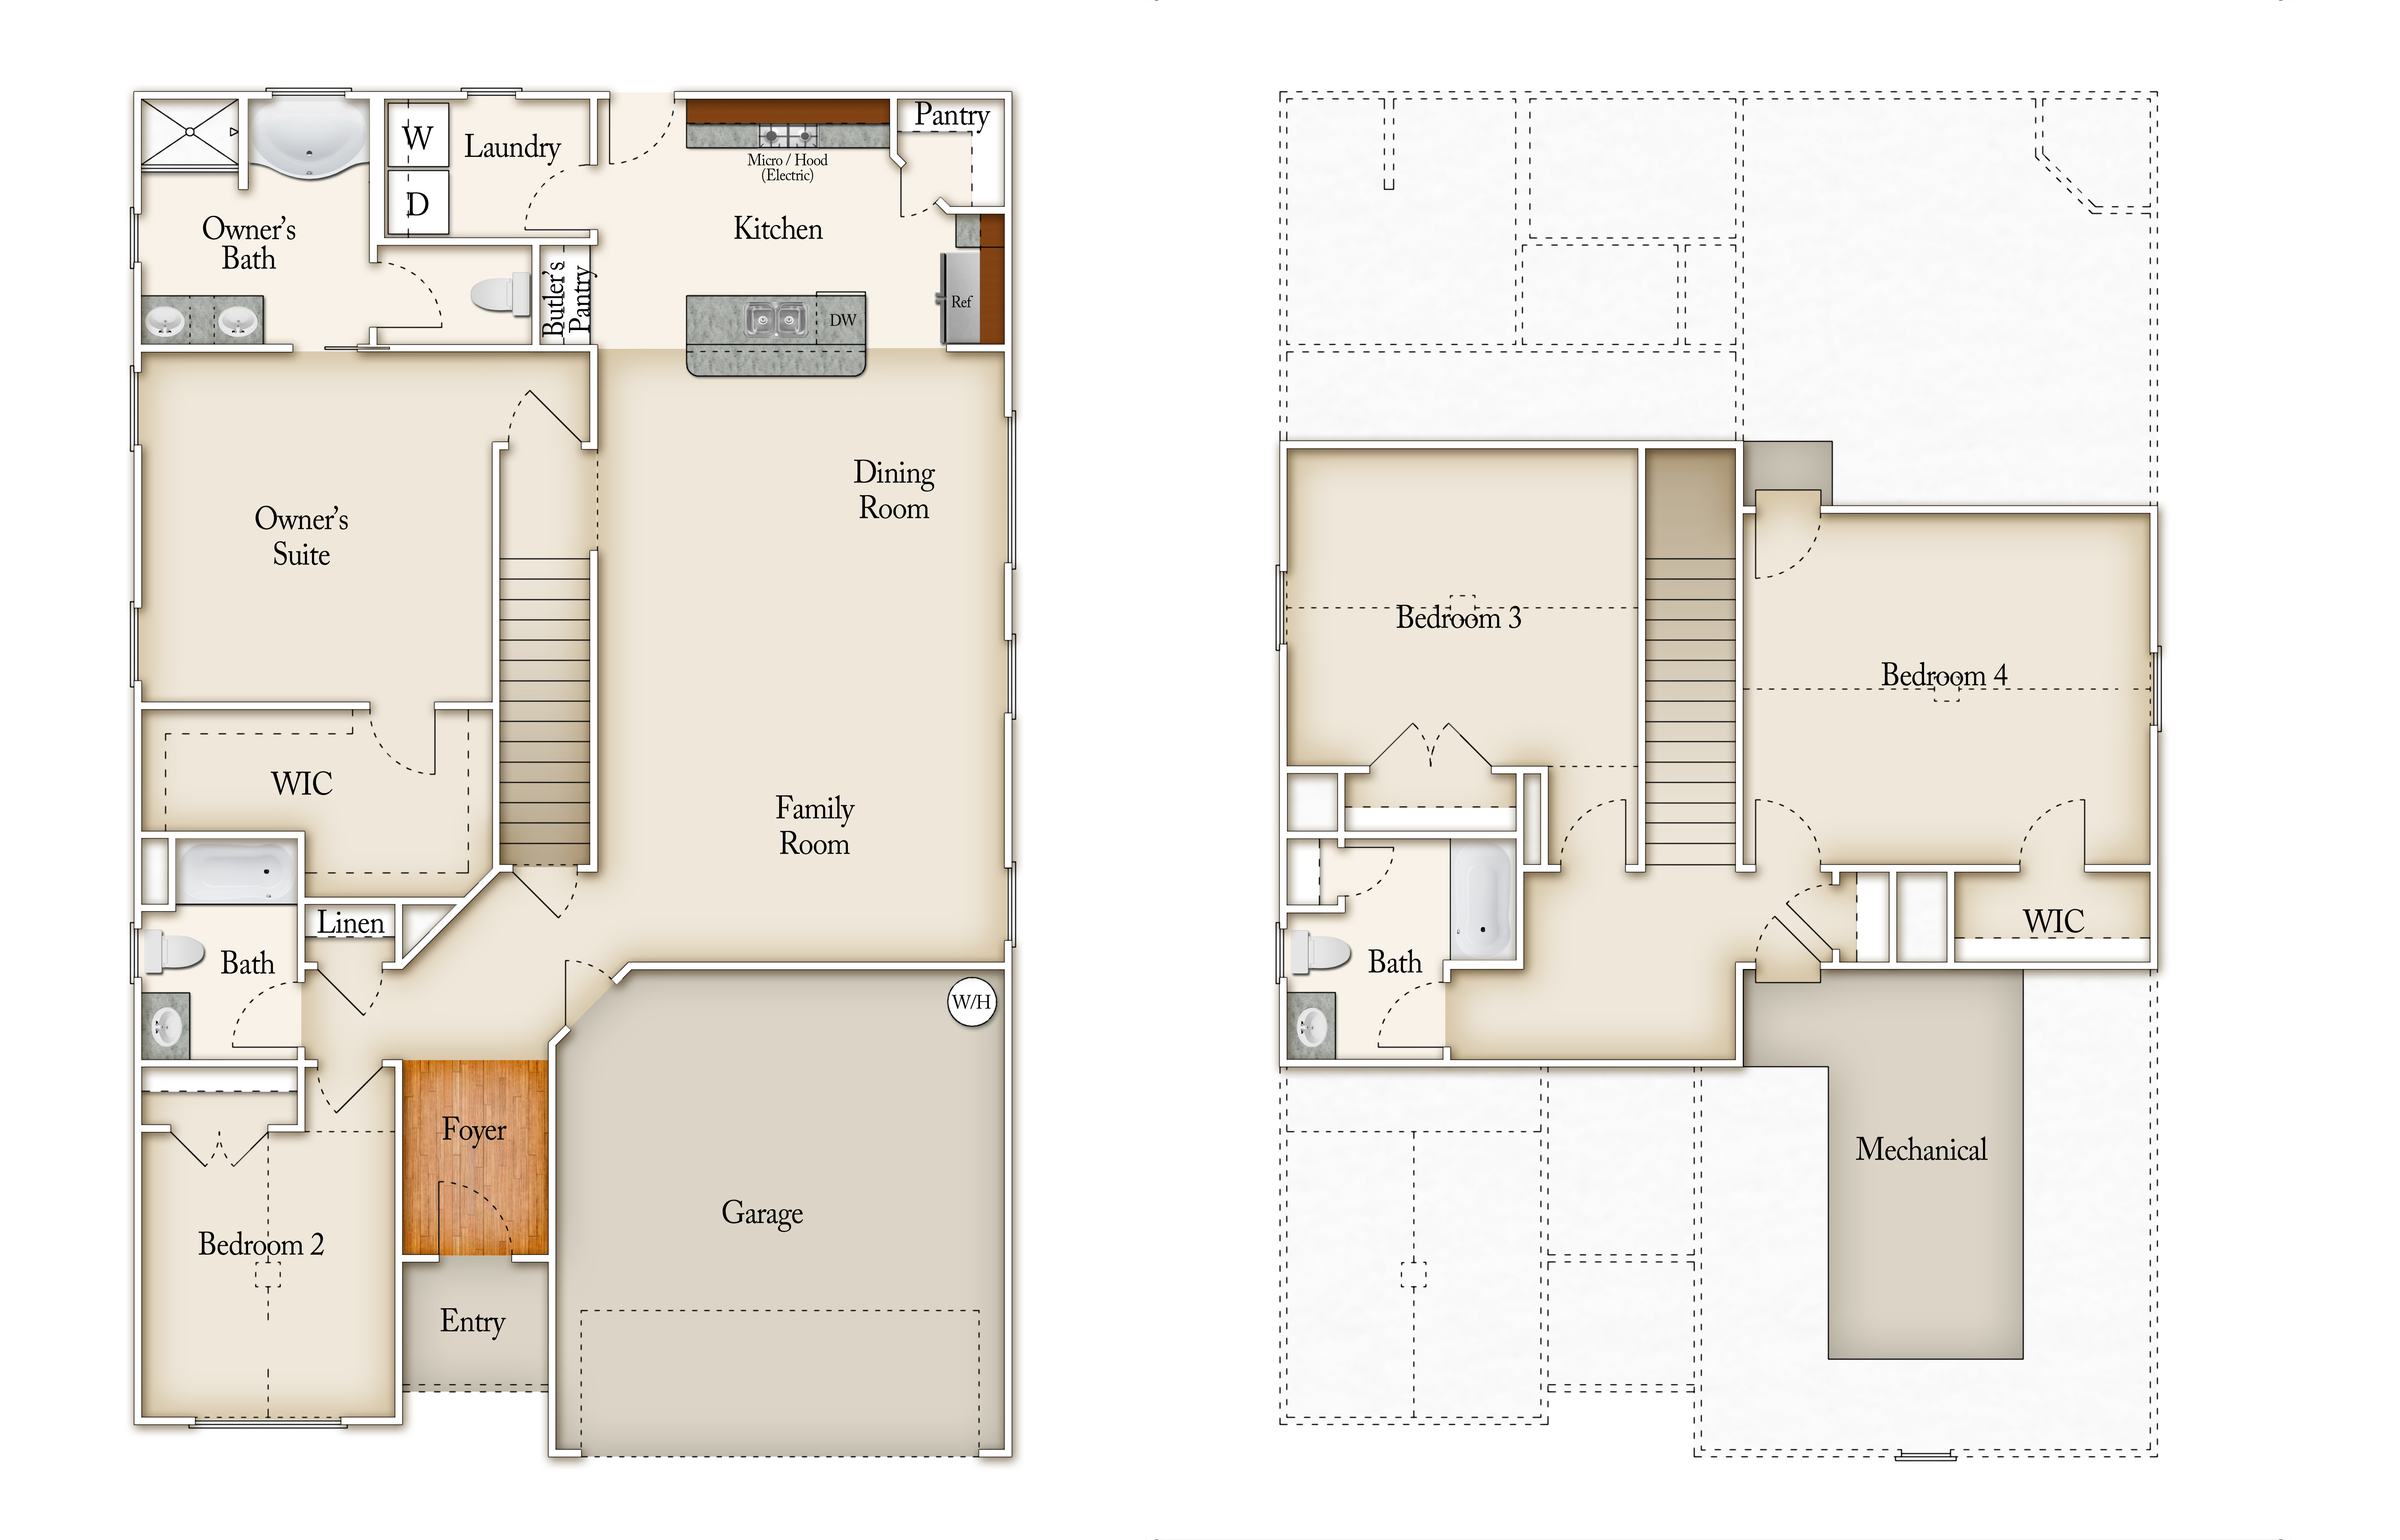
Floor Plan: Georgetown 4
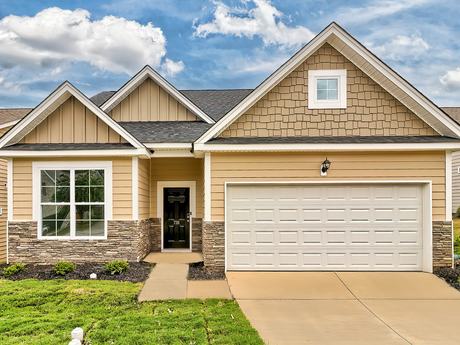
The Georgetown is a spacious four-bedroom home designed for flexible living, with both the owner's suite and a guest bedroom and full bath located on the main level. The open-concept kitchen is built for entertaining, featuring a large island, stainless steel appliances, granite countertops, a tile backsplash, shaker cabinets, a walk-in pantry, and a convenient butler's pantry. The owner's suite offers a spacious walk-in closet and a beautifully appointed bath with dual vanities, a soaking tub, a separate shower, and a private water closet. Upstairs, bedrooms three and four share a full bath, along with a walk-in storage area for added convenience. The Georgetown is finished with Hardie plank siding accented in stone, luxury vinyl plank flooring, and an attached two-car garage.
View Floor Plan DetailsFind it
Location
Part of
Cobblestone
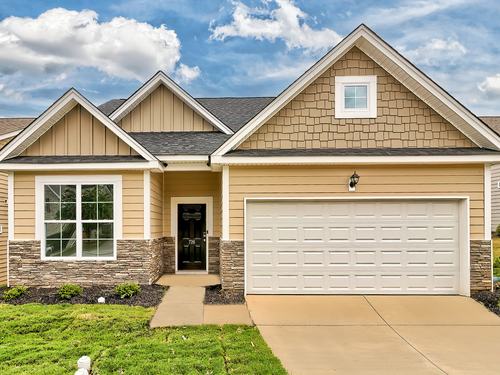
Comfortable homes in one of the Midlands' fastest-growing towns.
Cobblestone Park offers an array of exceptional features. The Cobblestone Park Golf Club, centrally located within the neighborhood, boasts a 27-hole golf course designed by P.B. Dye. The 28,000-square-foot clubhouse sits on the 18th hole and includes Alexander’s at Cobblestone Park, a full-service restaurant and bar offering both indoor dining and outdoor veranda seating. Residents also have access to a state-of-the-art fitness center, a pool, and tennis courts. The community is home to scenic walking trails, ideal for nature lovers and outdoor enthusiasts. For those who enjoy social gatherings and events, the clubhouse offers a variety of event options. Known for its well-maintained, picturesque landscape, the neighborhood features tree-lined streets and beautiful homes. Cobblestone Park provides a peaceful, family-friendly atmosphere, while still being just a short drive from the attractions of Columbia, offering the perfect balance of convenience and tranquility.