Image 1 of 15
Home for Rent
692 Russell Street

Ameisha brings a strong background in residential real estate, property management, and new home sales to Executive Residences. From managing rental portfolios and guiding lease signings to consulting buyers through the new-home sales process, she knows how to support families at every step of finding a home. Warm, responsive, and easy to work with, Ameisha loves helping people find a place that fits their lives — especially first-time renters making a move. Whether you’re scheduling a tour, asking questions about a community, or working through an application, she’s committed to making the experience clear, positive, and stress-free.
Good to know
Lease Details
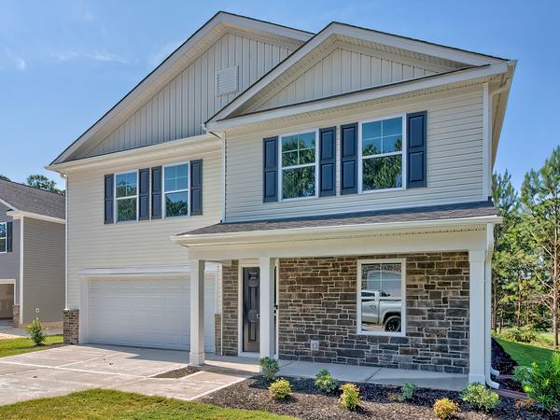
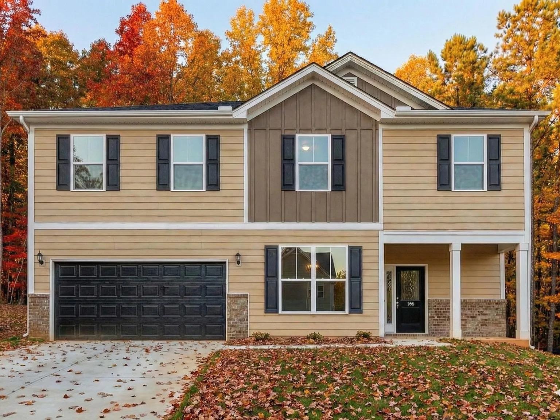
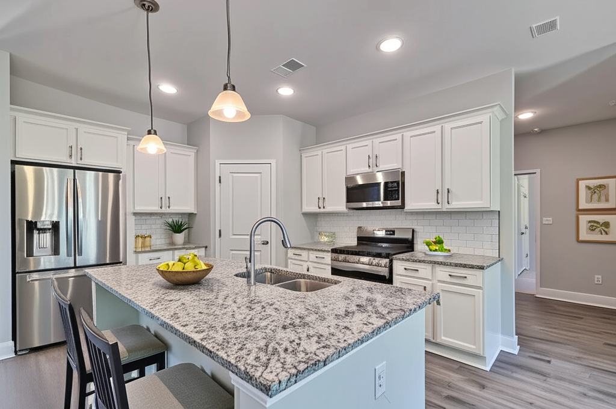
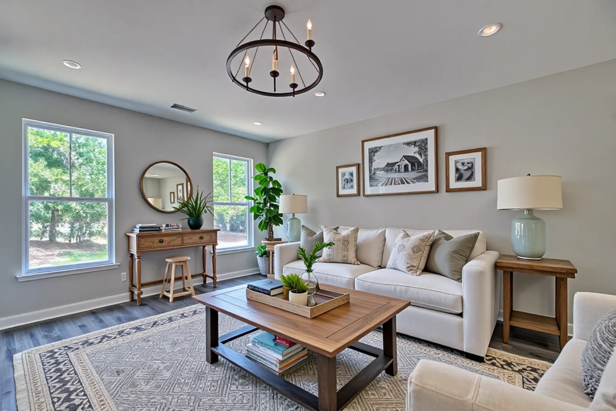
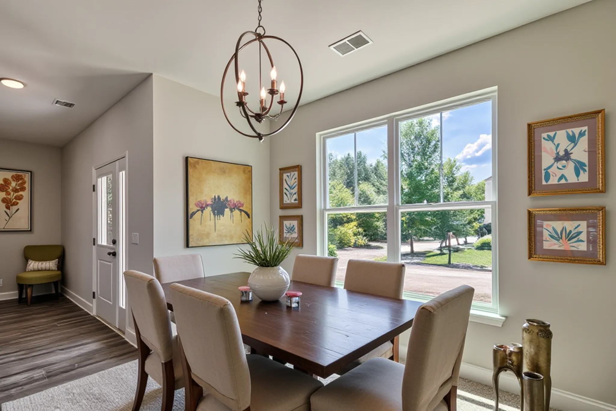
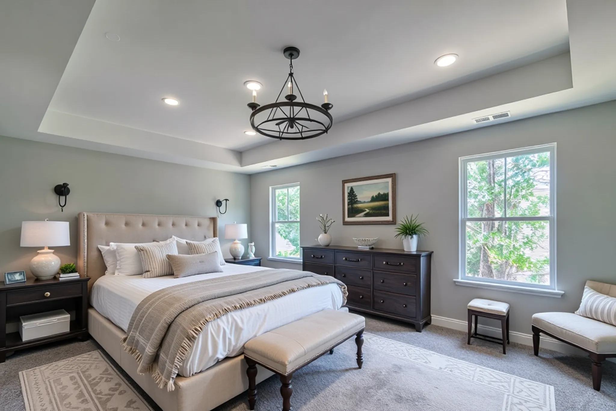
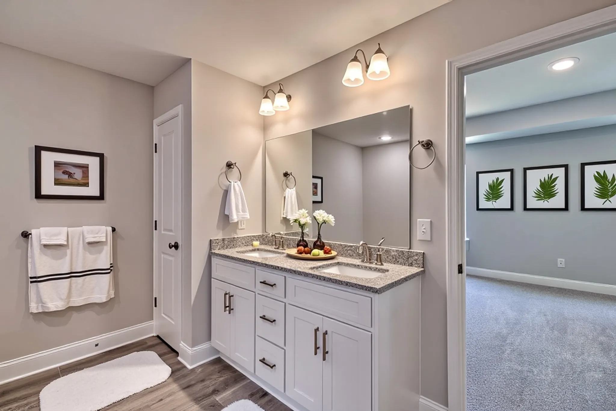
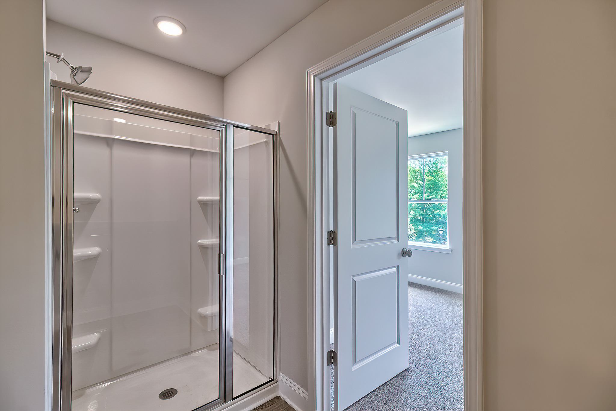
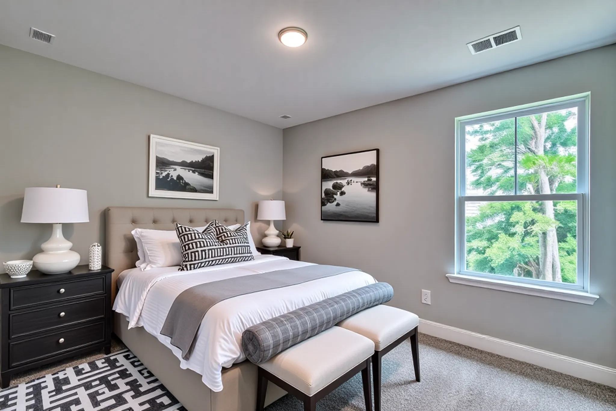
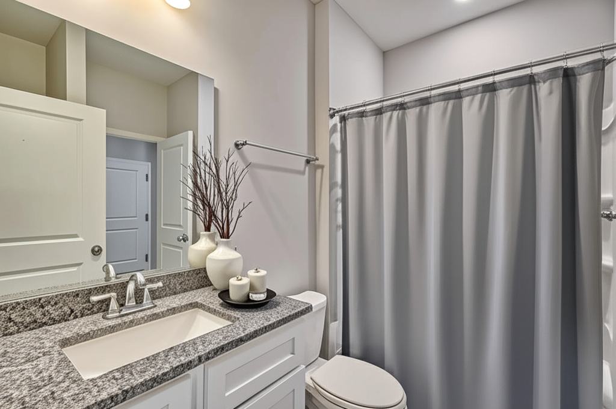
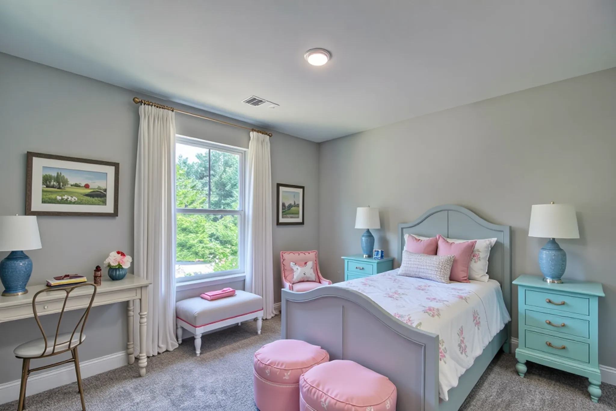
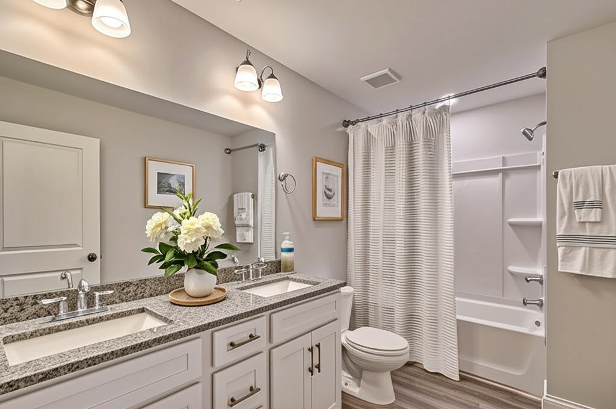
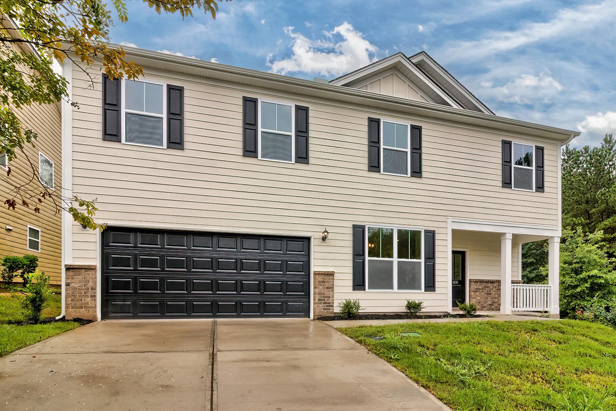
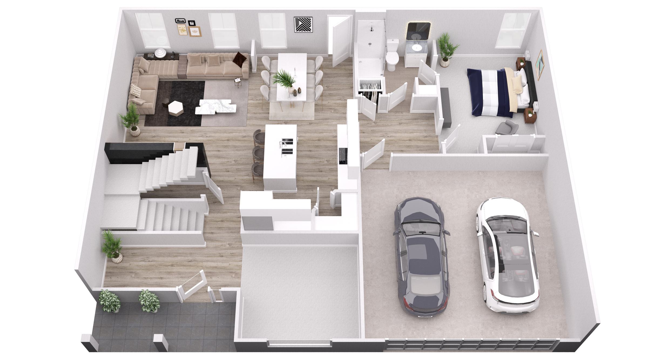
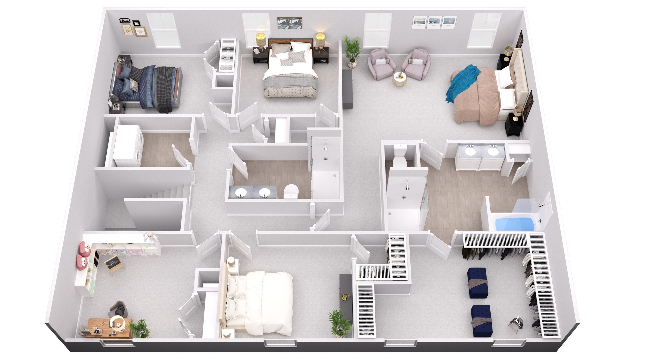
This Arcadia plan features five true bedrooms, three full bathrooms, and versatile living space to fit your lifestyle. A guest bedroom, full bath, and flex or office space are located on the main level, while the open concept design flows seamlessly through the family room, dining area, and upgraded kitchen. You’ll love the granite countertops throughout, shaker cabinets, tile backsplash, stainless steel appliances, and durable luxury vinyl plank flooring. Upstairs, the spacious owner’s suite is a true retreat with a soaking tub, separate shower, dual vanities, private linen closet, and a large walk-in closet. Bedrooms three, four, and five share a full bath and are connected by a flex space perfect for play, study, or relaxation. The laundry room is also conveniently located on the upper level. This home also features a two car garage, beautiful Hardie plank siding with stone accents, and the ExecTech smart home package.
Step inside
Virtual Tour
The layout
Floor Plan: Arcadia
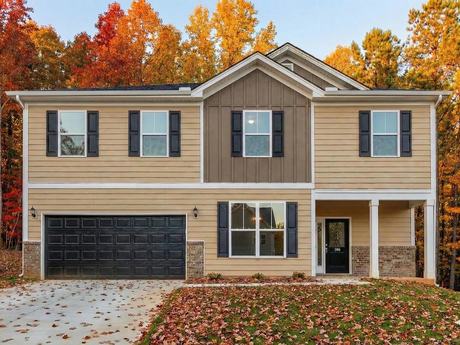
The Arcadia is a spacious five-bedroom, three-bathroom home designed for versatile, everyday living. A guest bedroom, full bath, and flexible office space are located right on the main level, alongside an open-concept design that flows seamlessly through the family room, dining area, and kitchen. The kitchen is finished with granite countertops throughout, shaker cabinets, a tile backsplash, stainless steel appliances, and durable luxury vinyl plank flooring runs throughout the home. Upstairs, the owner's suite serves as a true retreat, featuring a soaking tub, separate shower, dual vanities, a private linen closet, and a large walk-in closet. Bedrooms three, four, and five share a full bath and are connected by a flex space perfect for play, study, or relaxation, with the laundry room conveniently located on this same upper level. The Arcadia also features a two-car garage and is finished with Hardie plank siding accented in stone for lasting curb appeal.
View Floor Plan DetailsFind it
Location
Part of
Bethlehem Estates
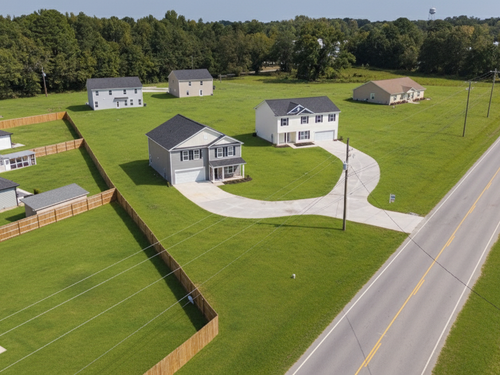
Small-town roots, thoughtfully built homes.
Bethlehem Estates, a thoughtfully designed community by Executive Construction Homes, is located in the peaceful countryside of Batesburg-Leesville, SC. This neighborhood offers spacious homesites surrounded by natural beauty, making it an ideal place for families and individuals seeking a slower pace of life without giving up modern comforts. The community is just a short drive from a variety of unique local attractions. Residents can enjoy movie nights under the stars at The Big Mo Drive-In Theater in nearby Monetta, or hit the links at the scenic Ponderosa Country Club. Outdoor enthusiasts will appreciate easy access to Lake Murray for boating, fishing, and lakeside relaxation. The Batesburg-Leesville Fine Arts Center also hosts regular concerts, performances, and cultural events throughout the year, creating a strong sense of community and creativity. Dining and local flavor are never far, with hometown favorites like Shealy’s BBQ and Angelo’s offering classic Southern cuisine and a welcoming atmosphere. Bethlehem Estates combines peaceful living, small-town charm, and convenient access to recreation and dining, making it a standout location for homeowners who want the best of both worlds.
More options