
Image 1 of 12
Home for Rent
116 Black Dog Drive
Gaston, South Carolina
Crystal Williams leads rental operations for Executive Residences. After years at Executive Construction Homes in Purchasing and Accounting, she brings deep company knowledge and a steady, organized approach to leasing. Crystal is warm, easy to work with, and genuinely loves helping renters find a home they’ll love. From your first question to move-in, she and her team are here to make the process clear, responsive, and stress-free.
Good to know
Lease Details
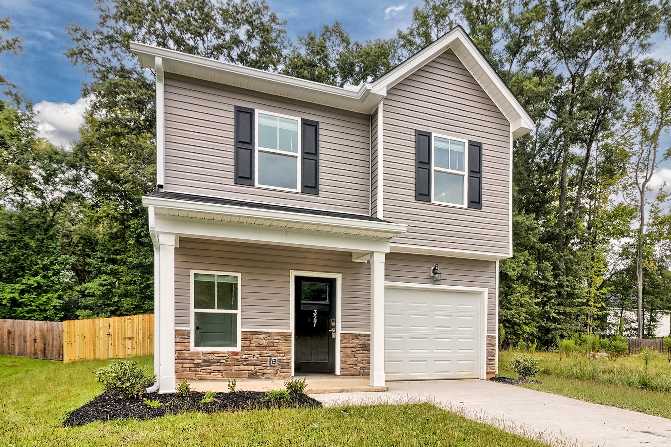
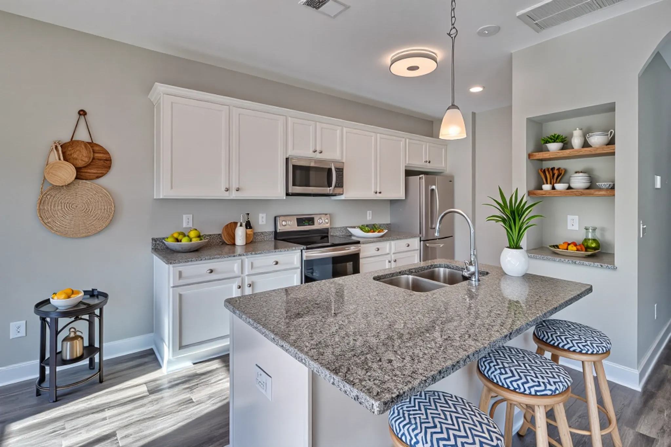
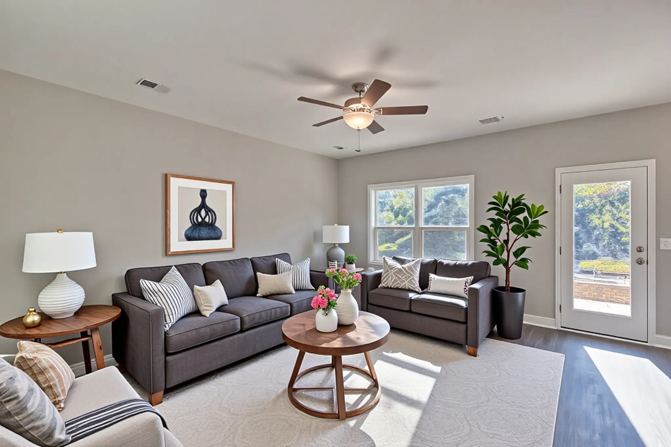
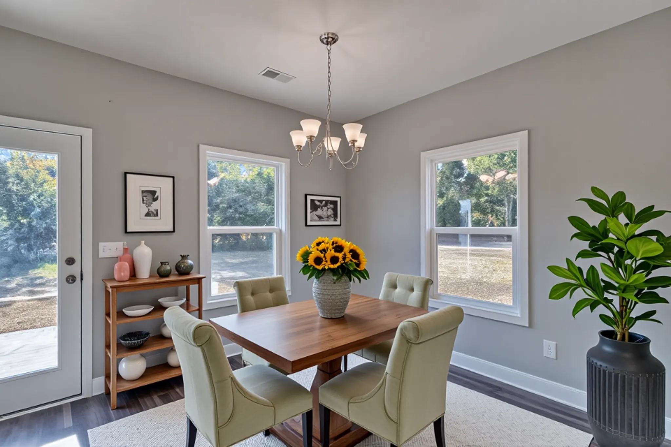
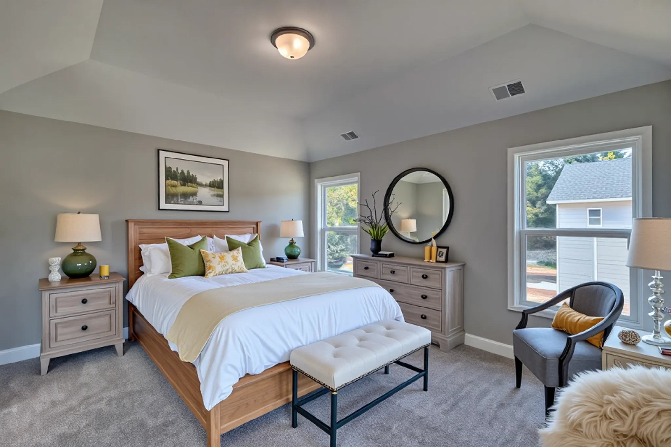
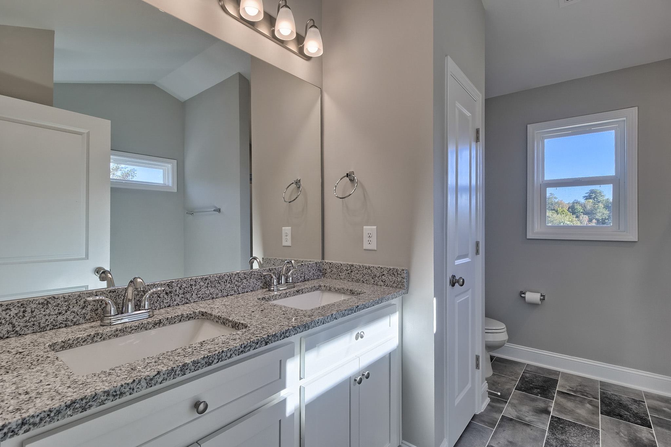
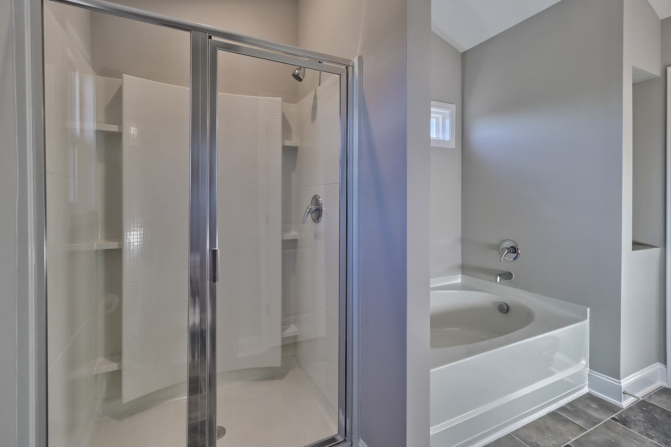
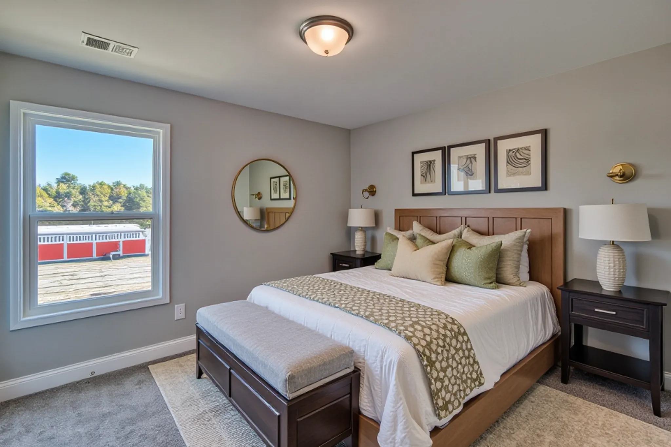
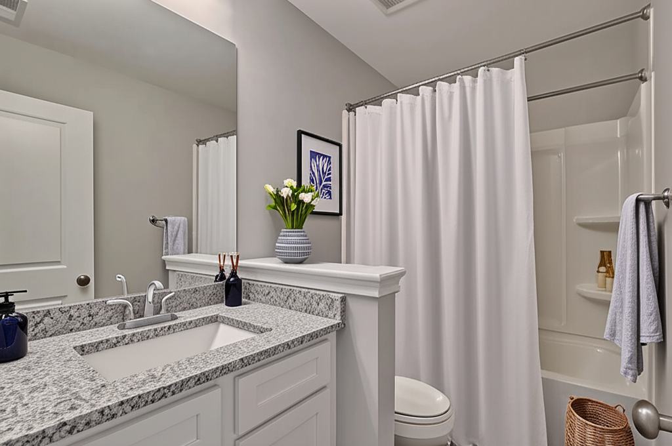
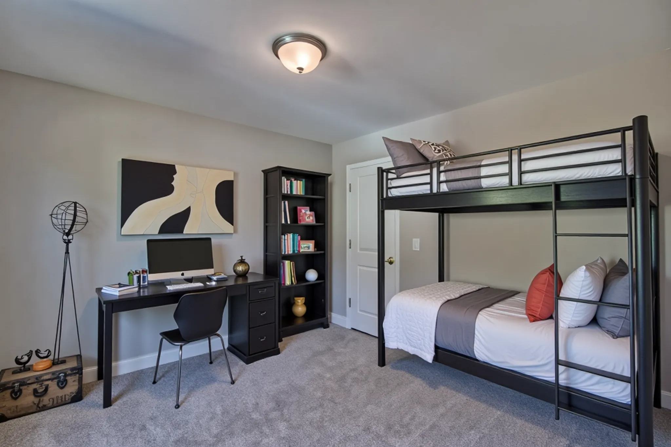
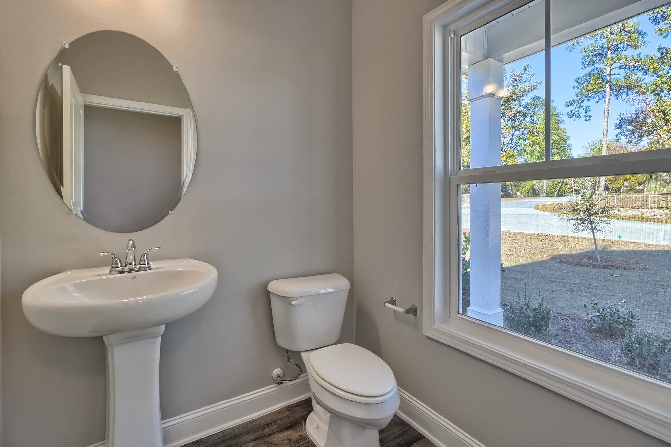
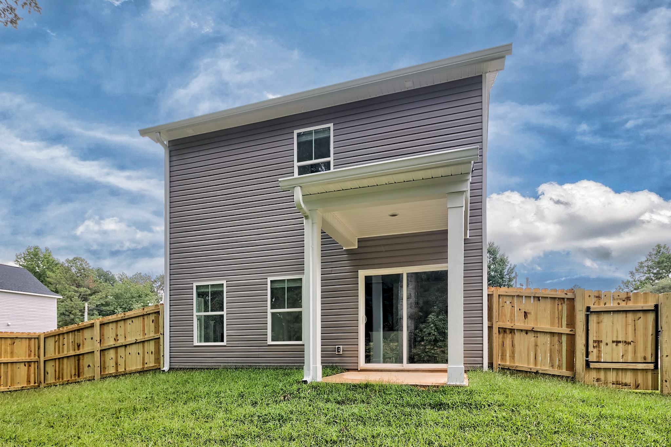
This thoughtfully designed two-story home features three bedrooms, two and a half baths, and garage, delivering the space, comfort, and function your lifestyle needs. The main level features an open-concept layout where the kitchen flows seamlessly into the dining and family rooms. With granite countertops, shaker cabinets, tile backsplash, stainless steel appliances, and a central island, the kitchen becomes the heart of the home. Luxury vinyl plank flooring adds a modern, durable touch throughout the main living areas.Upstairs, the owner’s suite offers a relaxing escape with a large walk-in closet, dual vanities, a soaking tub, and a separate shower. Two additional bedrooms, a full bath, and a centrally located laundry room complete the upper level with convenience and comfort. Smart features are included with the ExecTech package, allowing you to control the thermostat, garage door, door lock, and doorbell right from your phone. From the layout to the finishes, every detail of the St. Petersburg plan is designed to make life easier and more enjoyable.
Step inside
Virtual Tour
The layout
Floor Plan: St. Petersburg
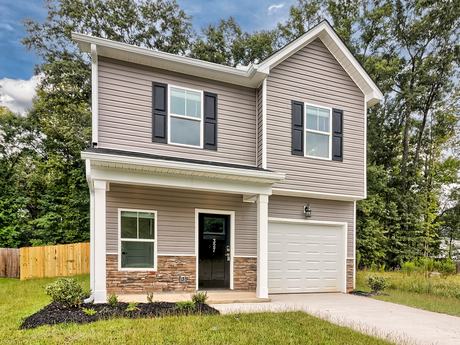
The St. Petersburg is a thoughtfully designed two-story home offering three bedrooms, two and a half baths, and a one-car garage. The main level features an open-concept layout where the kitchen flows seamlessly into the dining and family rooms, finished with granite countertops, shaker cabinets, a tile backsplash, stainless steel appliances, and a central island. Luxury vinyl plank flooring runs throughout the main living areas. Upstairs, the owner's suite offers a relaxing escape with a large walk-in closet, dual vanities, a soaking tub, and a separate shower. Two additional bedrooms, a full bath, and a centrally located laundry room complete the upper level.
View Floor Plan DetailsFind it
Location
Part of
Fish Hatchery
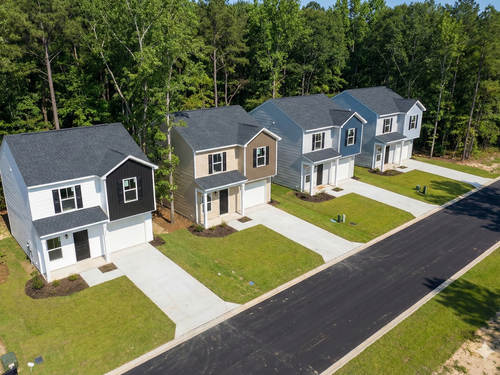
Quiet, quality homes in Gaston, SC.
Discover peaceful living with modern convenience at Fish Hatchery Frontage, a small enclave of four brand-new homes perfectly situated along Fish Hatchery Road in Gaston, SC. These thoughtfully designed homes offer the ideal blend of privacy, comfort, and value—with absolutely NO HOA. Each home features quality new construction and spacious layouts, creating an inviting environment for families, first-time buyers, or anyone seeking a fresh start in a growing community. Surrounded by natural beauty yet just minutes from local schools, shopping, and commuter routes, this location offers both serenity and accessibility.